
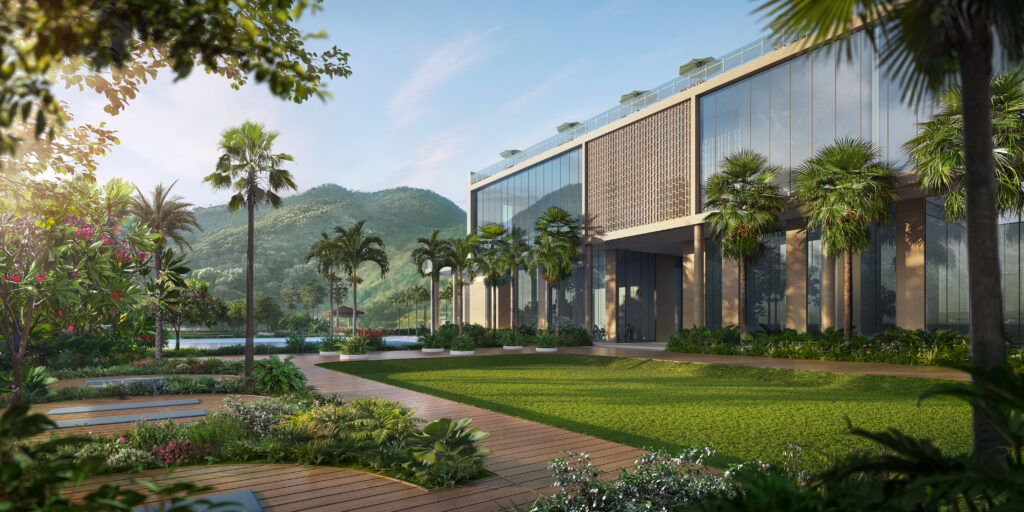
Serenity at Hillfront Layouts
The homes at Serenity at Hillfront Mulund West are carefully engineered around the concept of intelligent spatial geometry. We believe that true luxury lies in how smoothly a space moves with you. Every unit configuration across these high-rise blocks has been structured from the inside out, ensuring zero space wastage in corridors, expansive living lounges, and dedicated private niches that guarantee quietude for all family members.
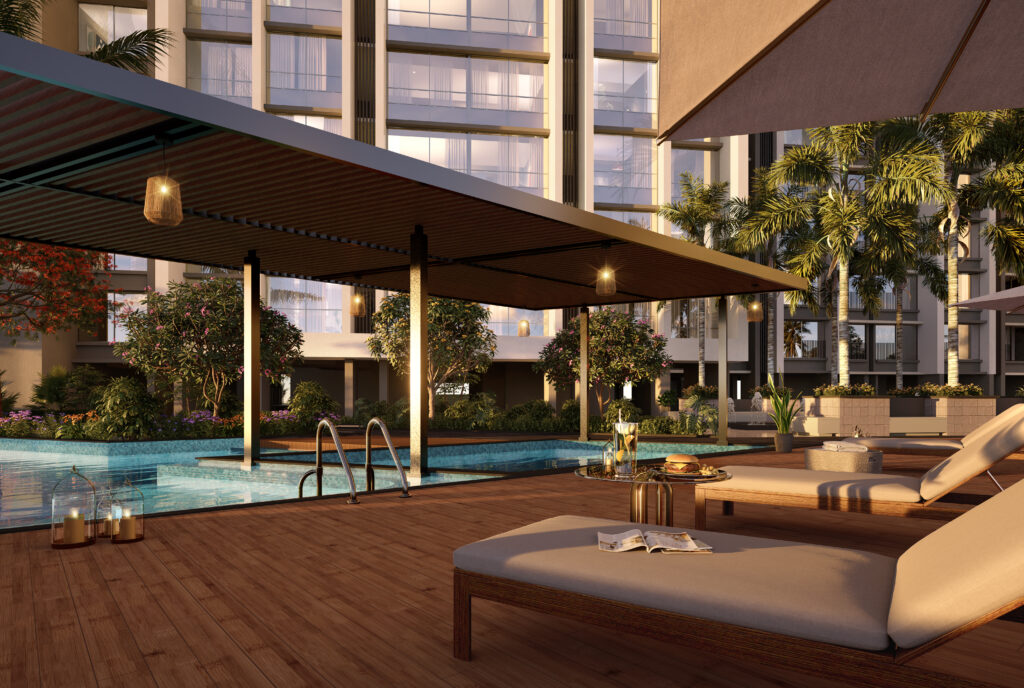
Our standard 2 BHK layouts range seamlessly from 691 sq. ft. to 746 sq. ft. of optimized carpet area. Unlike conventional apartments where front entrances lead directly into dining zones, these units feature an elegant foyer entry sequence that preserves your family’s daily privacy. The living room serves as the dynamic core of the apartment, transitioning naturally into a dining section and a parallel modular kitchen layout. Large windows frame the outdoor greenery, filling the living space with crisp natural daylight and cooling breezes flowing straight off the hills. The master bedroom is exceptionally roomy, built with explicit provisions for full-length wardrobes and featuring an attached ultra-modern master bathroom.
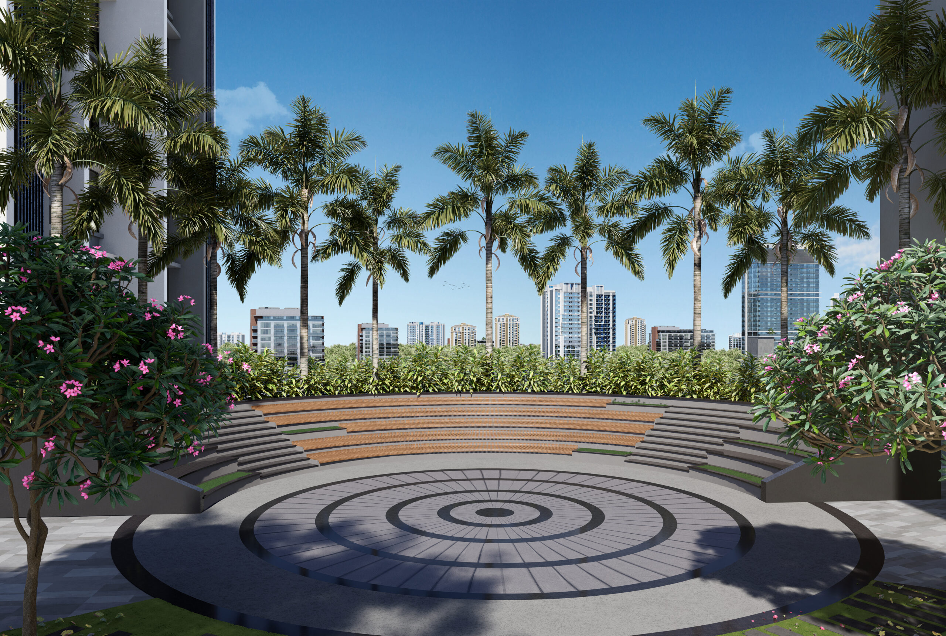
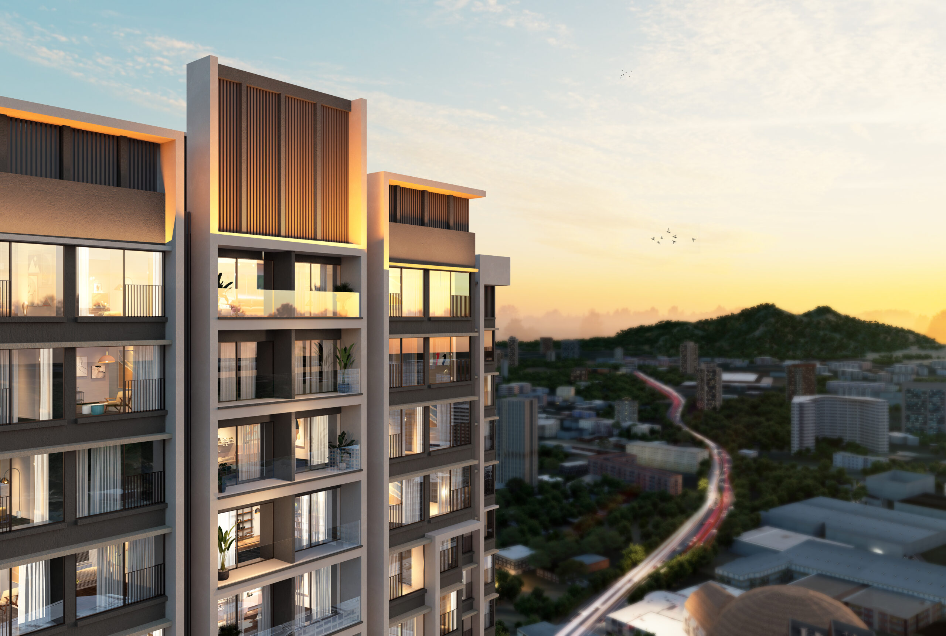
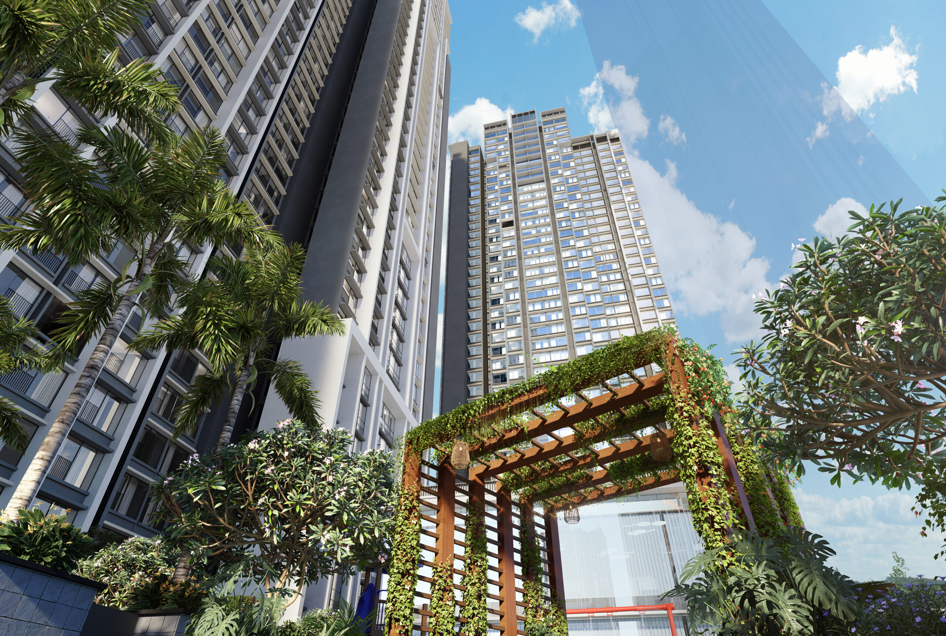
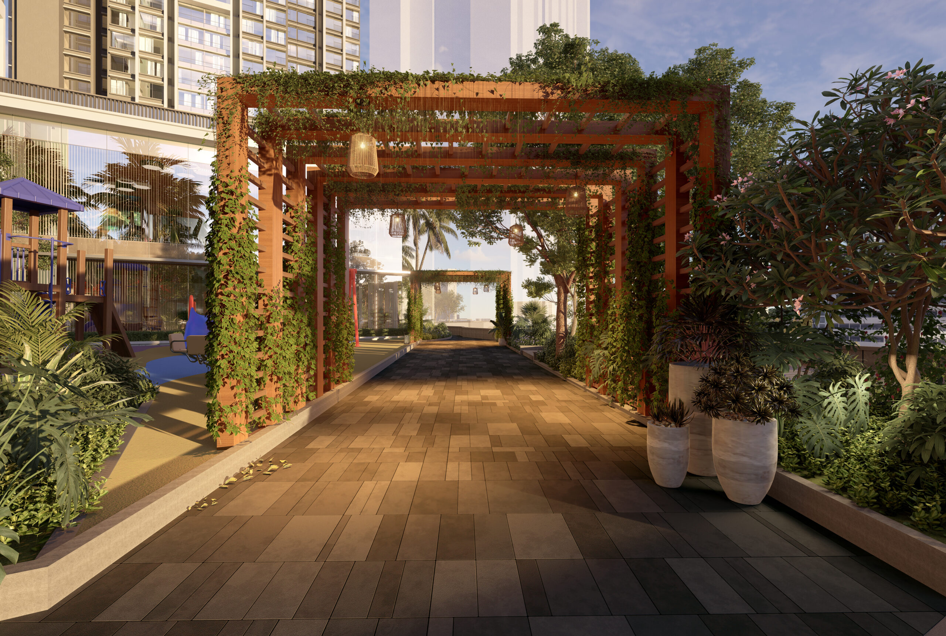
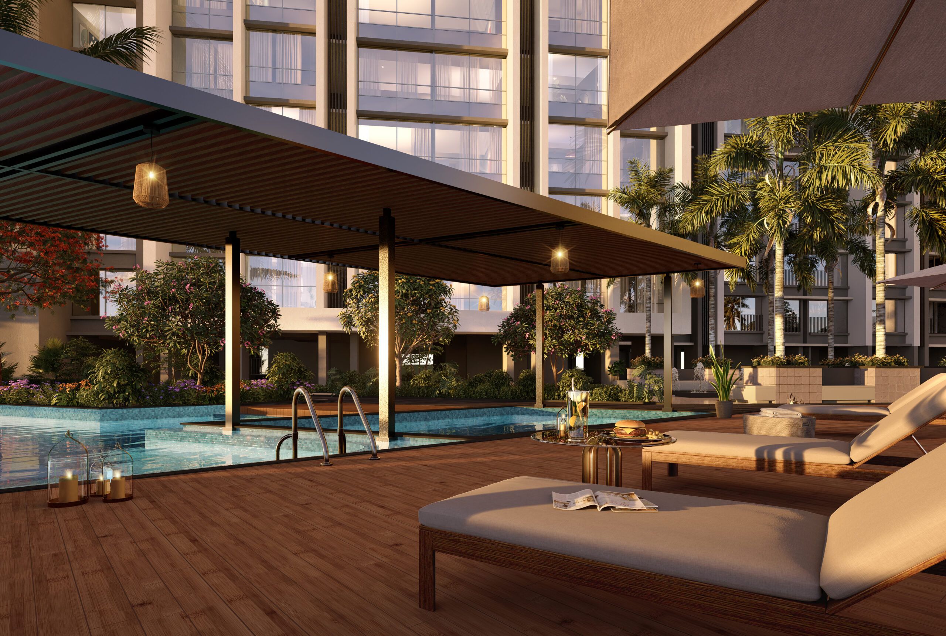
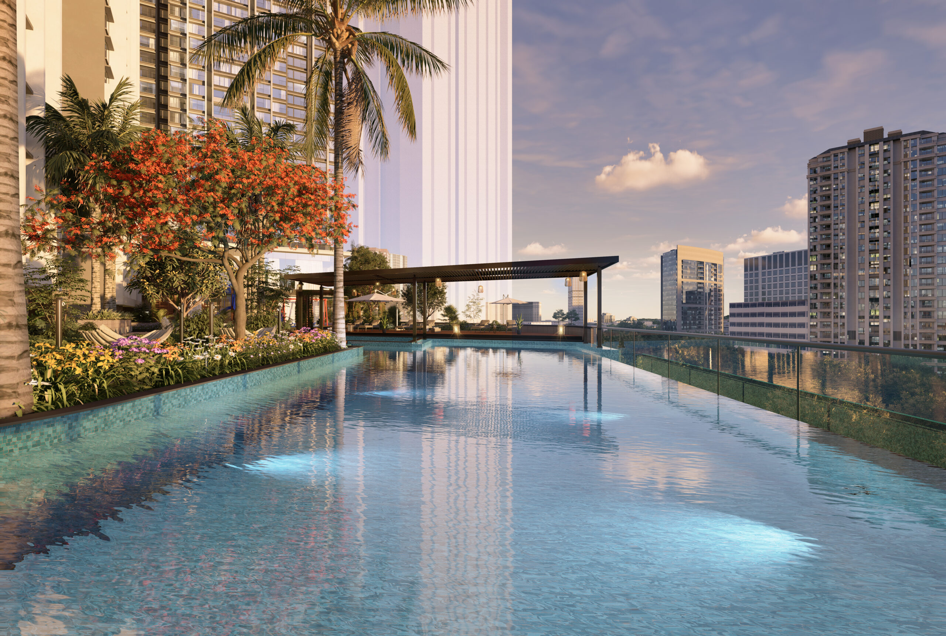
For larger, multi-generational families or individuals who love hosting guests, our 3 BHK residences offer an expansive 1000 sq. ft. to 1075 sq. ft. of pure carpet luxury. These elite flats are situated on specific wings of the tower blocks to capture dramatic 180-degree panoramic views of the hills and the city skyline. The layout separates the public guest spaces from the private family bedrooms, creating an optimal balance of social inclusion and personal solitude. The kitchen is designed with polished granite counters, ample space for heavy-duty smart appliances, and an attached dry balcony area for domestic utilities.
For buyers seeking massive vertical mansions in the sky, Atul Projects offers tailored Jodi apartment options. By seamlessly integrating two adjacent configurations, you can easily scale your living footprint to a massive 4 BHK or 5 BHK layout. This gives you the creative flexibility to design custom features like private home offices, personal home theatres, or extra-large master suites with walk-in dressing wardrobes.
Every individual apartment is delivered with top-tier internal specifications. The flooring is laid out with premium vitrified tiles or elegant hardwood designs that can endure decades of active use. Kitchen spaces feature robust granite platforms with anti-skid floor tiles and premium chrome-plated plumbing lines. Bathrooms double as personal spa getaways, complete with internationally branded sanitary fixtures, concealed piping, water-saving flush mechanisms, and sleek shower enclosures. To top it all off, every apartment comes ready for smart-home automation and features high-security biometric digital locks.
| Unit Type | Carpet Area Range (Sq. Ft.) | Starting Price (Indicative) | Primary View Type |
|---|---|---|---|
|
2 BHK Premium |
691 – 746 Sq. Ft. |
₹1.81 Cr* Onwards |
Panoramic Hill / Internal Garden View |
|
3 BHK Luxury |
1000 – 1075 Sq. Ft. |
₹2.56 Cr* Onwards |
180-Degree Scenic Hillfront View |
|
Custom Jodi Units |
On Request |
Contact Sales |
Ultra-wide Double Horizon View |